

Listing Courtesy of: CRMLS / Listed By: Naomi Aranda, Tower Agency Riverside - Contact: 816-844-1777
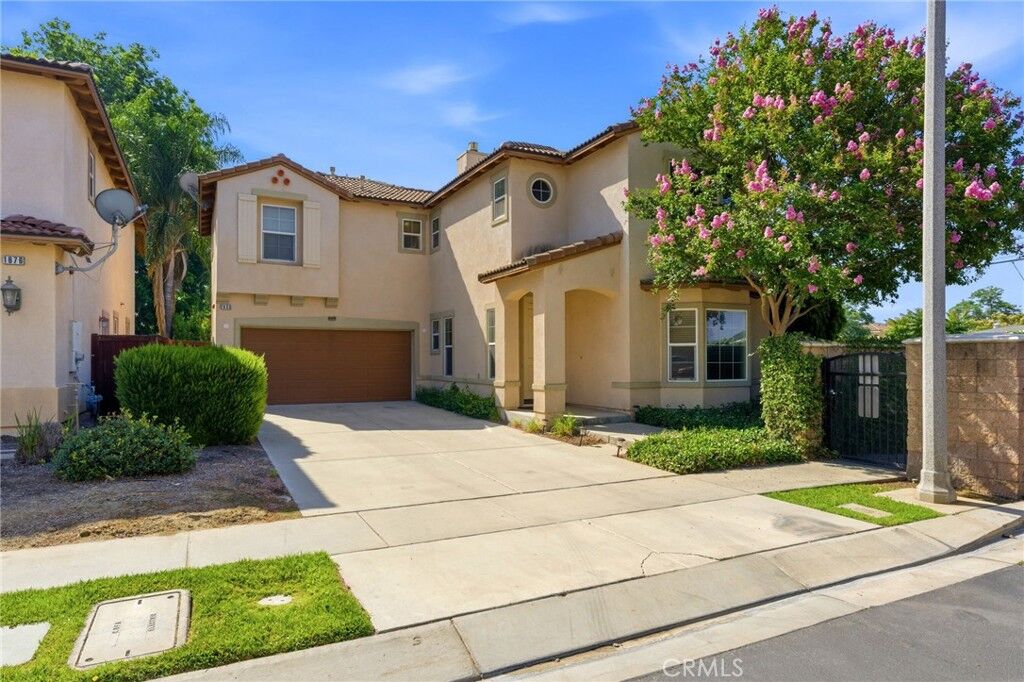
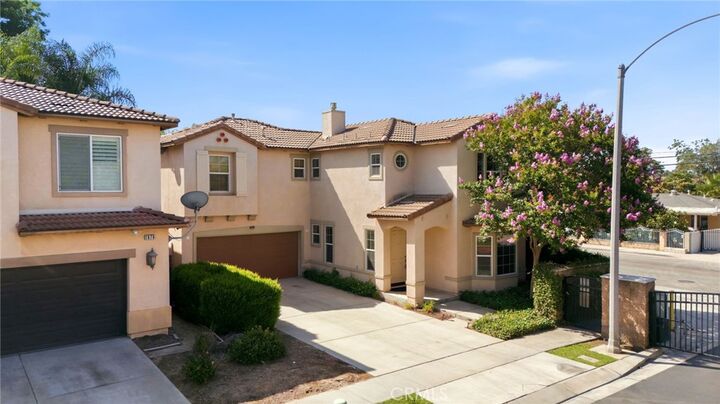
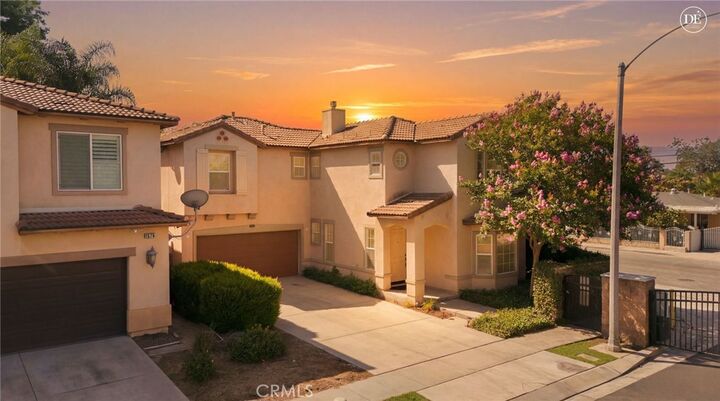
1686 Gilliam Court Riverside, CA 92501
Active (66 Days)
$609,990 (USD)
Description
MLS #:
IV26118550
IV26118550
Lot Size
3,920 SQFT
3,920 SQFT
Type
Single-Family Home
Single-Family Home
Year Built
2009
2009
Style
Modern
Modern
School District
Riverside Unified
Riverside Unified
County
Riverside County
Riverside County
Listed By
Naomi Aranda, DRE #DRE#02179918, Tower Agency Riverside, Contact: 816-844-1777
Source
CRMLS
Last checked Aug 18 2026 at 12:50 AM GMT+0000
CRMLS
Last checked Aug 18 2026 at 12:50 AM GMT+0000
Bathroom Details
- Full Bathrooms: 2
- Half Bathroom: 1
Interior Features
- Recessed Lighting
- All Bedrooms Up
- Granite Counters
- Loft
- Pantry
- Laundry: Washer Hookup
- Laundry: Gas Dryer Hookup
- Open Floorplan
- Ceiling Fan(s)
- Laundry: Upper Level
- Dishwasher
- Microwave
- Windows: Blinds
- Disposal
- Refrigerator
- Dryer
- Washer
- Laundry: Laundry Room
- Trash Compactor
- Windows: Double Pane Windows
- Gas Range
- Walk-In Closet(s)
- Water to Refrigerator
- Ice Maker
- Primary Suite
Lot Information
- Back Yard
- Landscaped
- Sprinklers In Front
- Sprinklers In Rear
Property Features
- Fireplace: Living Room
- Foundation: Slab
Heating and Cooling
- Central
- Central Air
Pool Information
- Association
Homeowners Association Information
- Dues: $255/Monthly
Flooring
- Carpet
- Laminate
Exterior Features
- Roof: Tile
Utility Information
- Utilities: Water Connected, Cable Available, Phone Available, Sewer Connected, Electricity Connected, Natural Gas Connected, Water Source: Public
- Sewer: Public Sewer
School Information
- Elementary School: Beatty
- Middle School: Central
- High School: North
Parking
- Driveway
- Garage Door Opener
- Garage
- Concrete
- Direct Access
- Door-Single
Stories
- 2
Living Area
- 1,901 sqft
Additional Information: Tower Agency Riverside | 816-844-1777
Location
Estimated Monthly Mortgage Payment
*Based on Fixed Interest Rate withe a 30 year term, principal and interest only
Listing price
Down payment
%
Interest rate
%Mortgage calculator estimates are provided by Tower Agency and are intended for information use only. Your payments may be higher or lower and all loans are subject to credit approval.
Disclaimer: Based on information from California Regional Multiple Listing Service, Inc. as of {8/17/26 17:50} and /or other sources. Display of MLS data is deemed reliable but is not guaranteed accurate by the MLS. The Broker/Agent providing the information contained herein may or may not have been the Listing and/or Selling Agent. The information being provided by Conejo Simi Moorpark Association of REALTORS® (“CSMAR”) is for the visitor's personal, non-commercial use and may not be used for any purpose other than to identify prospective properties visitor may be interested in purchasing. Any information relating to a property referenced on this web site comes from the Internet Data Exchange (“IDX”) program of CSMAR. This web site may reference real estate listing(s) held by a brokerage firm other than the broker and/or agent who owns this web site. Any information relating to a property, regardless of source, including but not limited to square footages and lot sizes, is deemed reliable.


The upgraded kitchen features granite countertops, a breakfast bar, abundant cabinetry, expansive counter space, and LED recessed lighting. Enjoy added functionality with built-in entertainment cabinetry and extra powder-room storage.
The private, low-maintenance backyard is ideal for entertaining, featuring pavers, artificial turf, and a drip irrigation system. Major improvements include a new water heater (2025), new garbage disposal (2025), new garage door and springs (2025), annual A/C servicing, and a completed termite inspection with repairs and clearance certification.
Residents enjoy resort-style community amenities, including a pool, spa, clubhouse, playground, BBQ area, outdoor showers, and hiking trails. Located approximately 3 minutes from the 60 Freeway and 7 minutes from the 91 and 215 freeways, this home offers exceptional commuter convenience near UC Riverside, Riverside City College, Riverside Plaza, and the future District at Jurupa Valley.
A standout opportunity for first-time homebuyers, professionals, or anyone seeking low-maintenance living in Riverside.